Virtual Tour - Dya Creative Studios
Edited
Entrance to the building (go for a whole tour!)
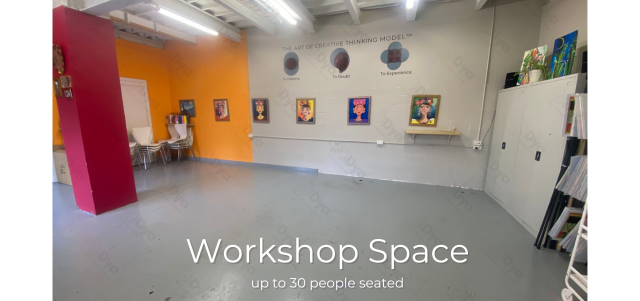
wheelchair access, ground floor, up to 30 people
including middle space (for storage, waiting area)
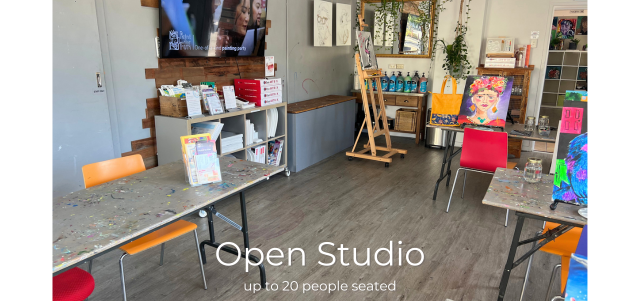
wheelchair access, ground floor, up to 20 people
natural light space, wooden floors and smart 65inch TV
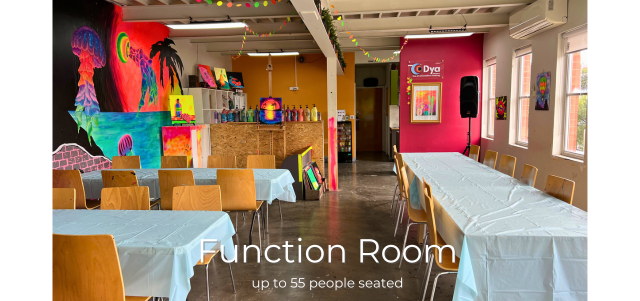
first floor, up to 50 people
whole floor studio with own bathroom and kitchen facilities
All 3 spaces including:
tables and chairs
catering area for you BYO food and drinks
fridge and freezer
wine glasses and cheese boards
hire
studio
studios
virtual tour